Occupancy plan
People per shift, rotations, room assignments, privacy, separation requirements, and project duration.
 Oil FieldLogistics & Equipment Rentals USACall our team, 24/7800-205-6106
Mobilize remote man camps and workforce housing around the people, shifts, and support facilities your operation requires. Our 24/7 nationwide team coordinates emergency basecamp, sleeper, and bunkbed trailer rentals across the USA with shower trailers, portable bathrooms, portable laundry, kitchens, utilities, and daily services planned as one operating package.
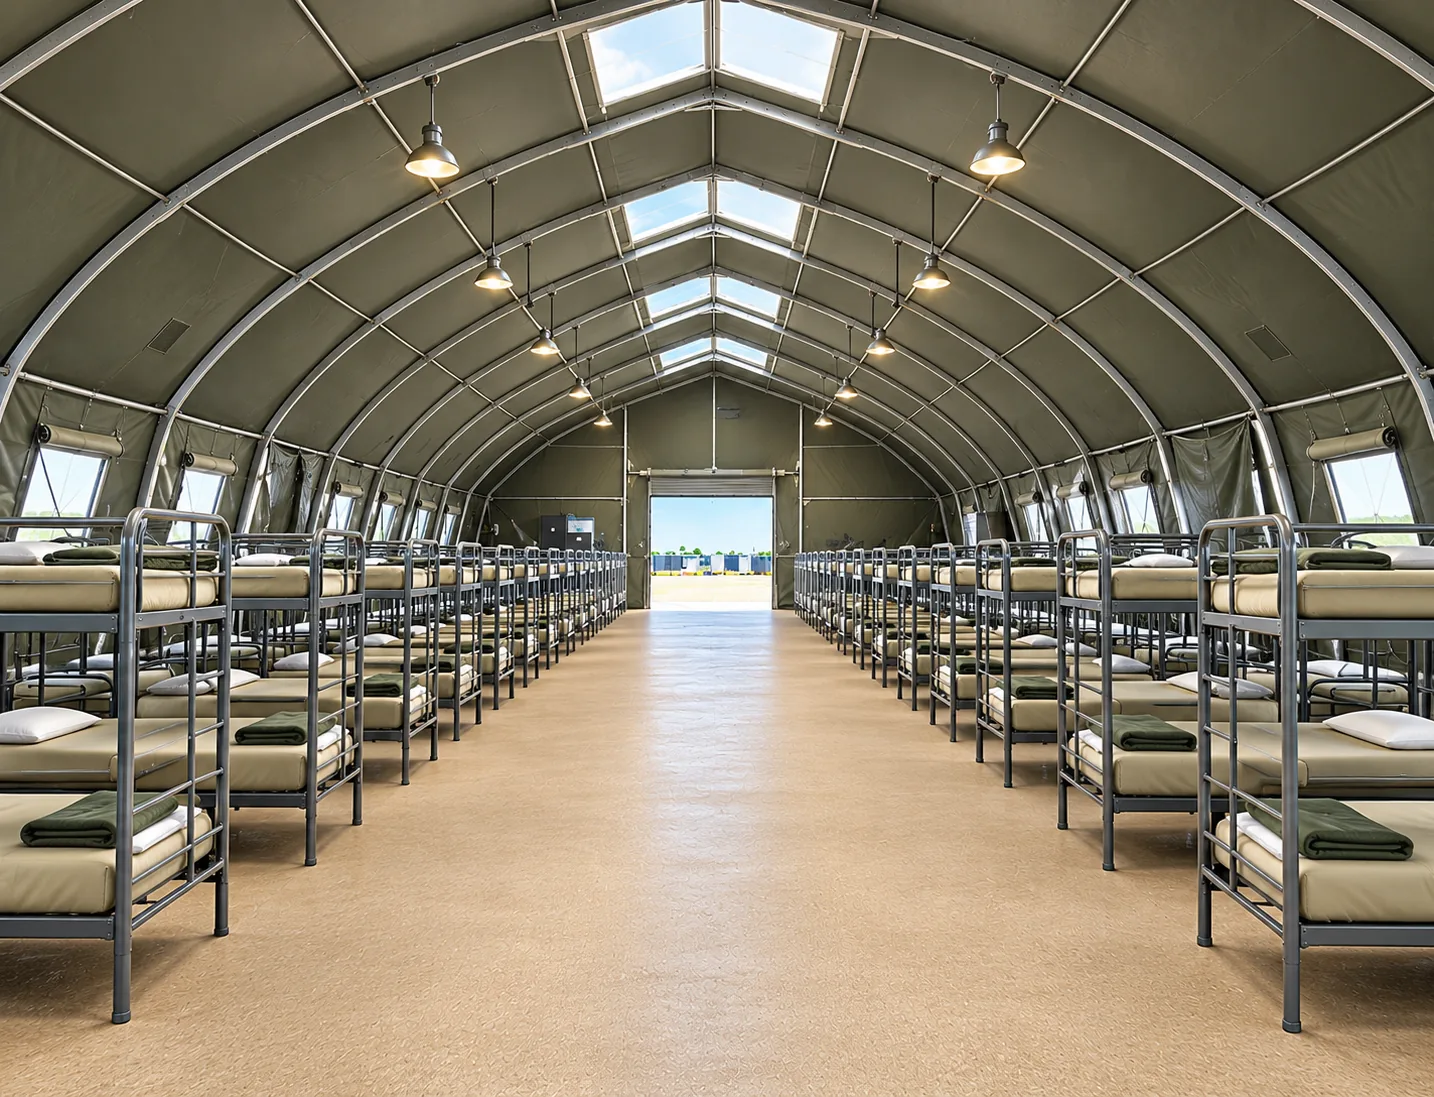
Mobilize remote man camps and workforce housing around the people, shifts, and support facilities your operation requires. Our 24/7 nationwide team coordinates emergency basecamp, sleeper, and bunkbed trailer rentals across the USA with shower trailers, portable bathrooms, portable laundry, kitchens, utilities, and daily services planned as one operating package.
Workforce housing is a coordinated operating environment rather than a single sleeping unit. Accommodation format, occupancy, quiet zones, restrooms, showers, laundry, meals, lighting, security, housekeeping, waste, and emergency access should be planned together around the crew schedule.
Representative photography is provided for planning context. The specific unit, dimensions, equipment, connections, accessibility, condition, availability, transport, setup, and service responsibilities must be confirmed in the project proposal.
Use these exterior and interior views to discuss workflow, access, utilities, placement, and the configuration to confirm for your project.
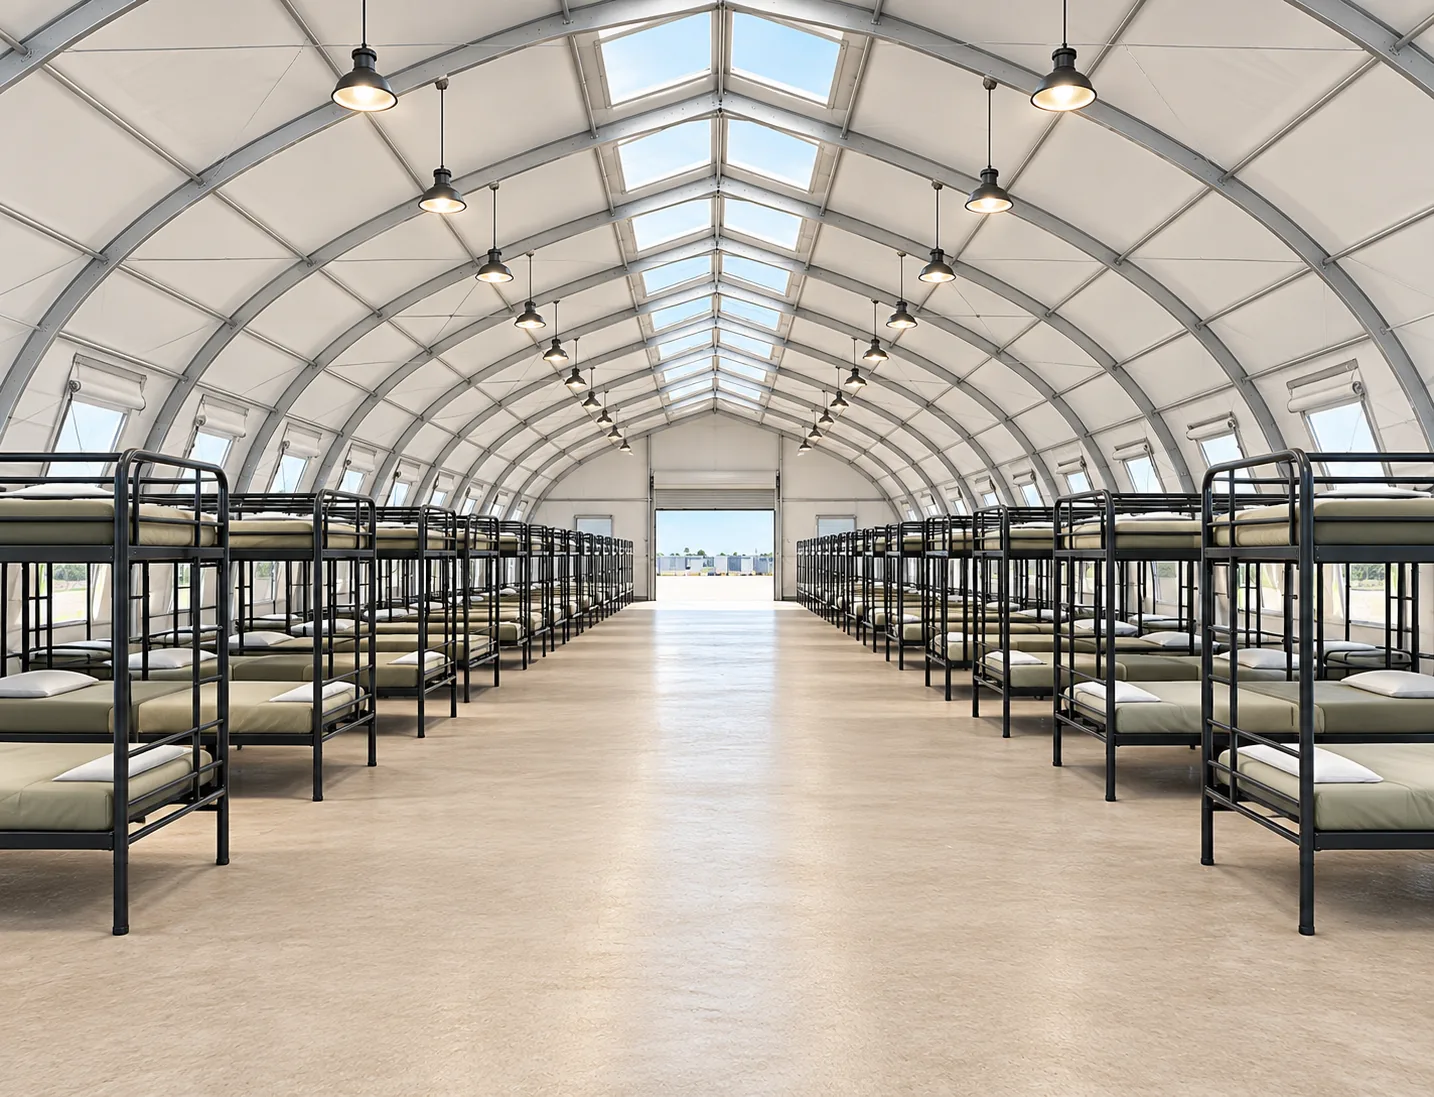
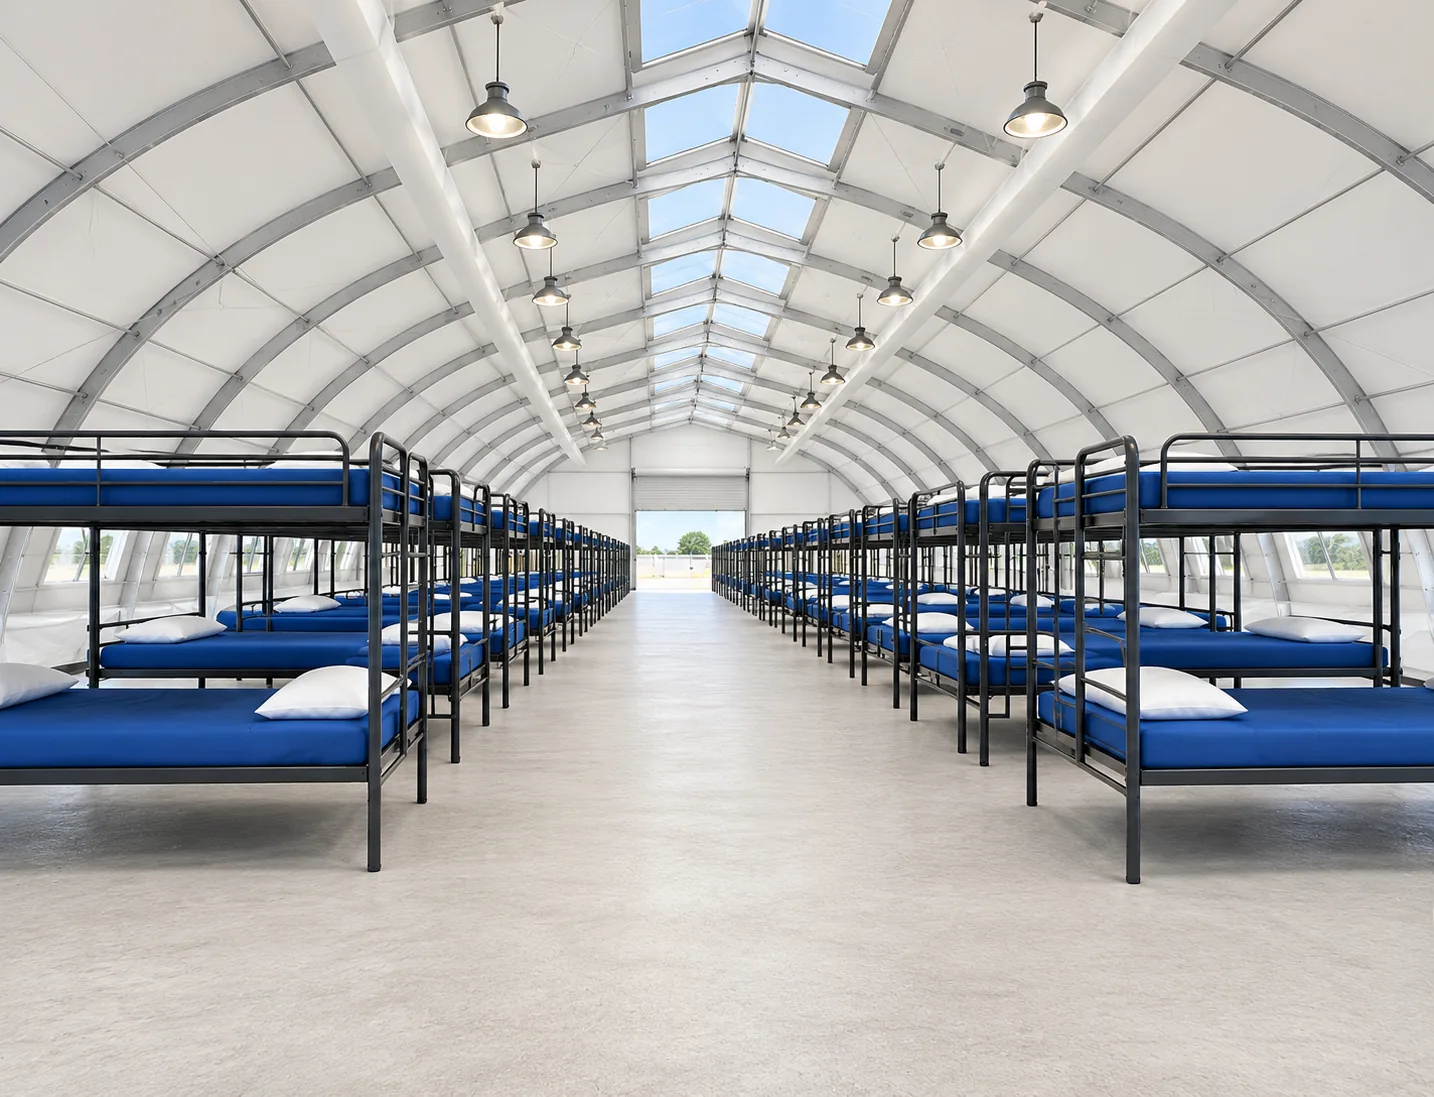
A complete brief helps the project desk compare suitable configurations and identify site-readiness questions before mobilization.
People per shift, rotations, room assignments, privacy, separation requirements, and project duration.
Shared, contractor, private-room, or containerized formats matched to the operating need.
Restrooms, showers, kitchens, dining, laundry, common areas, storage, parking, and walkways.
Power, heating and cooling, potable water, wastewater, fuel, communications, and backup arrangements.
Housekeeping, linens, waste, food service, security, maintenance, quiet hours, and service access.
Delivery access, spacing, fire lanes, drainage, lighting, weather exposure, and emergency egress.
Call with the site, schedule, workforce, utilities, and known constraints. The team can use those facts to organize the next review.
No. Photography represents the equipment category. Request written confirmation of the selected unit, layout, specifications, included equipment, condition, and utility requirements.
Share the delivery address or coordinates, operating dates, users or workload, access route, placement area, utilities, drainage, service restrictions, and an authorized site contact.
No. Availability and workable capacity depend on the actual unit, operating assumptions, location, site readiness, transport, and schedule. These are confirmed during project review.
Tell us where, when, and what your team needs. We will help organize the next planning step.
800-205-6106 ↗Call our team, 24 hours a day.